Thursday, May 7, 2009

Two Years


It's hard to believe that it will be two years this month since we moved in to our project.  I'm saying goodbye to my 20's this month and I look forward to many new projects and goals I have set for the next 10 years. My life so far has been evidence of the great country we live in and evidence of the great support team that is my family, my friends, my mentors, and most of all, my God. I will continue to strive to be better than I am and exceed my own expectations.
 And maybe I'll get around to planting some shrubbery.


Finished With Tile


Monday, March 30, 2009

Spring Showers

March is reputable for showers, so we thought we'd build one.  In our never ending quest to finish the basement, we are tiling the bathrooms. Travertine is so last year, and slate is so last month, so we are going to do a hybrid travertine/slate shower.  I'm interested to see it come together. 
We have learned a lot from past shower projects and from taking showers.  This great experience we now have has contributed to the idea that we need a small bench in this shower. The bench is for hanging out in the shower and shaving your legs, if you're into that (once is enough for me).  
Little bro is installing Hardibacker, note that the ceiling will recieve tile as well.
Shower pan goes down before Hardibacker is installed on lower walls.  There is to be no penetration of this membrane from the floor to six inches above the floor.Now you throw some Quikrete Sand Mix in the bottom. Float out at 1/2 to 1/4 bubble, sloped to drain. This is actually difficult. I think this is the first shower that I have floated correctly. I usually make them too steep. A level and a chalk line on the Hardibacker before you place the sand mix helps out tons.Slate 12 x 12 squares, pretty typical and simple.  Note the leg shaving bench on the right.

And this is what I was thinking to put on the wall.  I think we may not install the bling in the center of the crushed chocalate travertine.  I tried so hard to implement some bling in the slate cause it looks so good. Unfortunately, I do not possess the superhuman ability of overruling a pregnant woman. 


Sunday, January 25, 2009

Encore


Two blog posts in one day! I know you feel really lucky, kind of like when you order a nine peice chicken nugget at Mickey D's and they give you ten. Our garage gets used and abused. There has been a couple wrecked Duramax trucks that have been rebuilt in there, two wrecked snowmobiles that were rebuilt, and two cats that left hair balls and poo everywhere.  So I cleaned her out and hired my friend Ben to epoxy coat the floor.  The first pic is what it was like last week, notice all the oil spots and junk littering the edges.  The second pic is after I cleaned her up and Ben etched the floor with muratic acid and a grinder.  The third pic is the tan, epoxy base coat cover with four different colored flakes and then a urethane coating on the top. I'll be able to park in there five days after the urethane coat was applied. This stuff costs a ton, but it will make the garage so much nicer to work in.  Imagine your bedroom without carpet.  That's how I use to feel everytime I pulled into my garage. My truck will be so much happier.  


Drywall is Done


We are moving right along with the basement finish now.  We were able to hire some Latinos to do the drywall mud and texture.  It looks great and it didn't cost very much. With the current market, people are desperate for work. My money goes almost twice as far as it did a year ago. Last year I bought electrical wire for about 70 dollars a roll.  You can buy that same roll for just over 30 bucks these days. My advise for the current market, buy, buy, buy! (Don't go into debt though, small note most have forgotten).  

Friday, January 16, 2009

Latest Project


I've been keeping busy over the last couple months.  I half way finished a brick mailbox (that's how we like it in Kentucky), finished the mechanical, electrical, and plumbing in the basement, and even built a work area in my furnace room.  That would be the last picture on this post.  Those cabinets are high quality, straight from China, free ninty-nine cabinets.  The countertop was free too.  

It's nice to work in construction because at the end of a job it's kind of like seeing a couch next to an apartment dumpster and throwing it in the back of your pickup (ahh, missionary memories). In construction sometimes the wrong color is ordered, the wrong size cabinet is built, or someone over ordered a product.  Its either the dumpster or my house.  Go ahead and ask me where that commercial weed barrier under my rock creek came from.  

The first pic is the insulation that was placed by other people.  Yes, I finally hired someone to do something in my basement. Insulation makes me itch and I'm just not into itching.  The next pic is my drywall efforts.  Dan the neighbor is helping which makes it so much easier to install.  A fifteen foot, 5/8" piece of drywall weighs as much as 150 lbs! We are almost finished. Does anyone want to come over for my third drywall party?

Monday, September 1, 2008

I am green!


With the arrival of my new lawn, I may just let my truck idol in the driveway with the AC on to commemorate the good old days when my carbon footprint was Shaq size. If others of you have extra carbon emissions, I will sell you a portion of my lawn's carbon offset so you can sleep better at night knowing you are an idiot, I mean an environmentally friendly individual.
Thank you to all my wonderful friends and family for helping me and the bro with our lawn. The sod went down so easy because of your help. Thanks to Jeff, Skivy, Pukers, Shannon, Joe, Keith, Mike, Sky Man, and Chad's wife.

Four Months Later


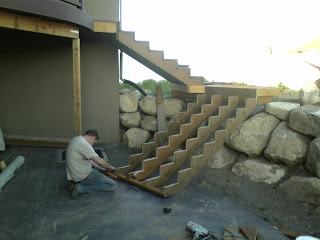
It actually took longer to post another blog than it did to finish the deck. The first pic shows my bro with his mind being blown away by my awesome stair making skills. The next one shows the deck completely finished, with the exception of hand rails. You may ask what inspired me to not put hand rails up. Could it be the next trend in 2009, the short arrival of a fire pole, or maybe it is an invisible one that doesn't block the scenery? Nope, I just don't have enough money for safety measures. Trex decking is super expensive and I don't have any kids to fall off the stairs. If the cats or dogs fell, oh well, they would be less expensive to replace than the cost of those hand rails. The only dog I care about is the one in the last picture (Leopold) and he's gone now because my wife sold him for money; she's in the dog slave trade business.

Friday, May 9, 2008

Help, I'm stuck on my porch!


My upper back porch is currently 9' above my lower back porch without any means of getting from one porch to the other. And who wants a lame set of "normal" stairs anyway. My first idea of a fireman pole is a one way travel method and a rope just isn't conventional if you have a soda in one hand and a ballpark in the other. If I was a little more innovative, I would have gone Swiss Family Robinson, but I settled on modern style with practical functionality.
The pictures above depict the landing that I am currently working on. The structural members are not randomly place, as one with an untrained eye would assume. There is one right angle, two equivalent obtuse angles and one acute angle. There are no parallel lines. Anyone remember geometry? Can you guess the official name of this polygon? Is is a parallelogram, trapezoid, quadrilateral, or a rhombus? Take the quiz.
Now I know that many of you are worried about the success of this project and can't though the dense fog in front of us, but let your hearts not be troubled, for I, Dustin, am your commander in chief of this operation and I have 20/20 talent. So let your minds at ease, and we will persevere.

Tuesday, April 1, 2008

The Finished Product


It seems that I neglected to put any finished pictures on my blog, sad! I'm working on the basement currently and I hope to get a front lawn in May. I'll keep y'all updated.

Thursday, November 15, 2007

Where Should I Put that Darn Microwave.


I have regretted not designing the kitchen to have a place for the microwave ever since the day I moved in. I was going over different projects that I had conceptualized around the house with my bro and we both looked at the microwave sitting on the counter top in the kitchen. With disgust, I started making nasty faces at the microwave. Then I looked at an empty wall, looked at the other side of the wall and then a moment of serendipity came to my 180 IQ brain. My stairs going to the basement have a lot of head room above the intermediate landing. I could squeeze a microwave right there! The next night when I went to bed my wife said "I didn't think you would have the project done is less than 24 hours after you thought of it." I responded, "that's how I roll, baby."

Friday, November 2, 2007

The Fence


So a couple months ago, an evil neighbor came over and started to spew evil language at my sister in law for the two cats that she owns. I guess the cats make their kids sick because the cats are always hanging out at their house and forcing the kids to play with them. I was on the evil neighbor's side initially, but I got pulled into the "my cats are perfect and the neighbor is an idiot" side because of the people I live with. So, we decided to bump up the schedule of building our fence to contain the furry speed bumps.

So did we build a normal fence? Not a chance in the world! We knew up front the the old neighbors next door probably wouldn't split any of the cost, and they didn't. That's why I put the entire fence in our property by a 1/2 inch. We went with a beige fence with a concrete mow strip underneath it. The mow strip took a little while to do, but it was well worth it. That fence will be the last thing standing in a natural, or unnatural disaster. I hope the kittys are happy!

Ok, I Get the Point


It's like every other day, someone is like "so why don't you update your blog?" I had no idea it was so popular since nobody, except skivy, posts comments. I thought since my house and my lifelong goal was complete, I could just drop off the map and live like a hermit. I have been agitated back in the game.

So I have a secret room in the house, about 8 feet wide by 10 feet deep. It is encapsulated with concrete and doesn't fit in the "footprint" of the house. I have been making it into a storage room. I acid washed the floor, grinded and patched the walls, and painted the ceiling to make it less dungeon-like. I stunk up the house with caustic chemicals and silica dust for two weeks, but it was worth it. I have tons of space to put my boxes and weaponry. One box was affectionately named "holiday crap" by myself. I'll save my holiday decoration frustrations for another day.

Tuesday, May 8, 2007

Done...? Yes


As you might can tell, I have been way too busy to even post to my own blog! Here's the DL: Carpet is in, finish fixtures are done, cabinets installed, most of the countertops have been laid, concrete is finished, exterior is 99% finished and I'm lovin it. The carpet is so cushy and the air conditioner works beautiful. The hot water is almost instanteanous and lighting is spectacular. When you drive past our house at night, it is one that catches your eye because of the accent lighting in the soffit. I'm having a party this saturday and all you have to bring is your back (moving party). I can only promise pizza, soda and a hug as payment. I'll have my real party probably in two weeks cause it will coinside with my B-day. So naturaly we will have a Park-a-palooza. See ya there.

Wednesday, March 21, 2007

Hardwood Floors


We arn't quite done with the tile, but we have moved on to the wood floor. It took a couple days to lay down 400 sq ft of hardwood. The hardwood is maple with a cherry looking stain that was glazed with black stain. It looks awesome! As you can tell in the pictures, the girls almost have all the walls glazed. The bottom picture shows the different stains that we tried. The sample wall will be behind cabinets, so don't worry that the kitchen wall is going to look nasty.
We had to extend our loan by 45 days so that we could wrap up the loose ends. We need to finish by May 1st, so I'll try to do a decent job on our quest to the deadline. I need to finish this house before my body and maybe my will power gives out.

Wednesday, March 14, 2007

Tile Work


The first pic is kind of difficult to see. I am in the process of laying the hardibacker for the tile on the floor, but the tile on the shower walls is done. It is a beautiful travertine stone with a 3D accent at the 6 ft high level. The tile goes all the way to the ceiling. It is very nice. The next pic is Heth & Chad laying some tile in the mudroom. Every room that is tiled (3 Bathrooms, Laundry, and Mudroom -600 sq ft worth) has a different pattern on the floor to add variety.

Wednesday, February 28, 2007

Stucco Color!


Finally, we have colored stucco. A couple days after the stucco was finished, the soffit and fascia was finished. The color of the stucco is Dryvit Spectrum Brown and the soffit and fascia is black. I think it looks really good, on the other hand I may have just made it black inspite of everyone telling me I shouldn't. Now that it's done, we can play monday morning quarterback. Everyone who thinks it looks great say "Yea" and those who thinks it is aweful say "Nay." Those who are indifferent are cursed to a life of indecisiveness.